Hexagonal Gazebo (15’)
Rendering By: Dylan Johnk (Google Sketchup)


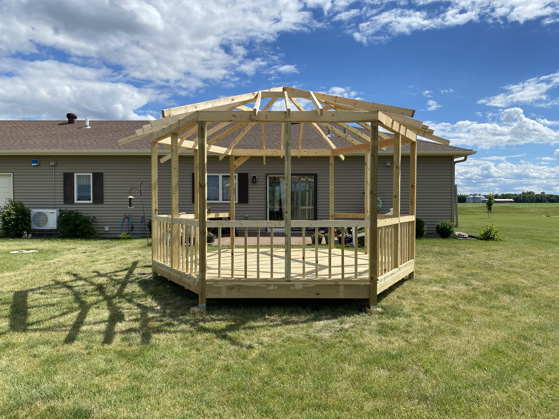
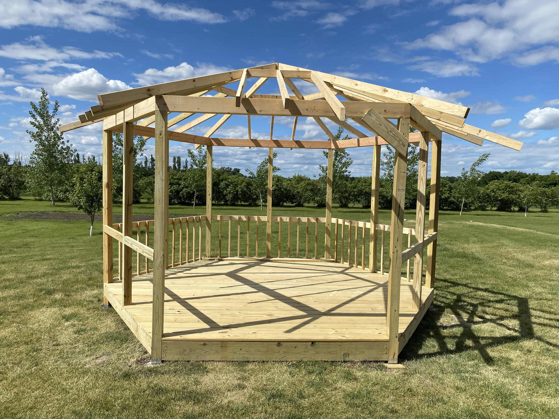
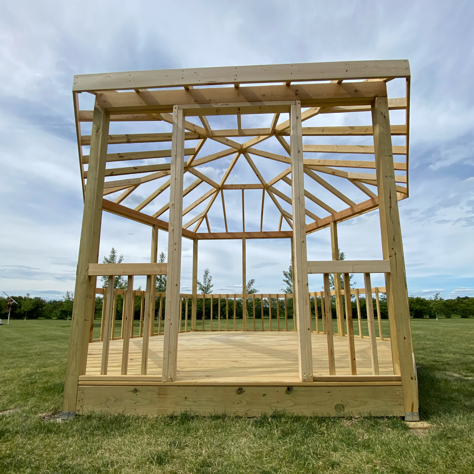
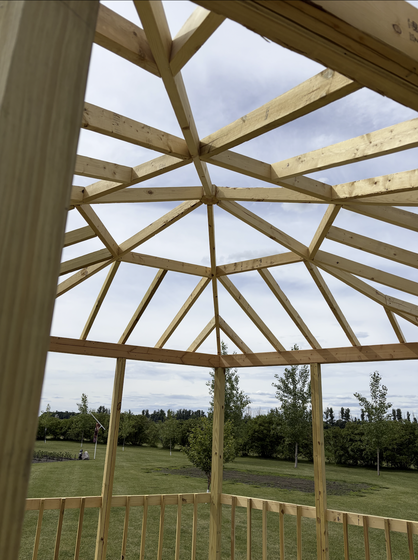


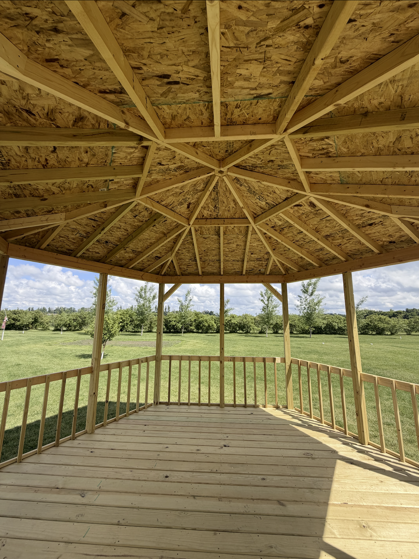
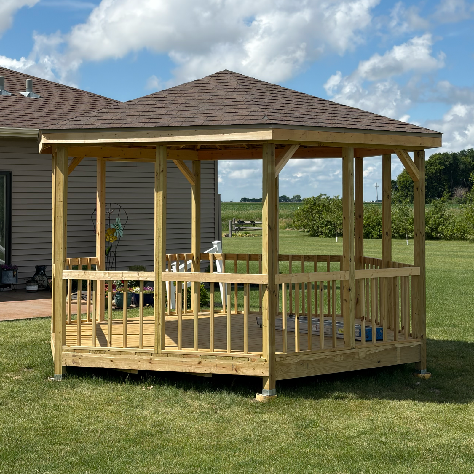
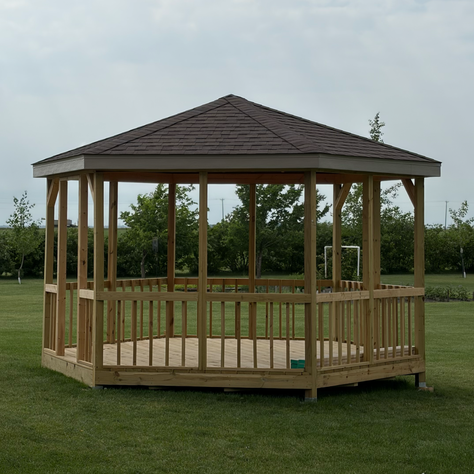
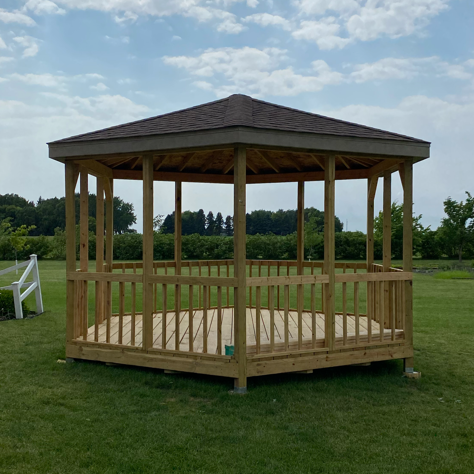
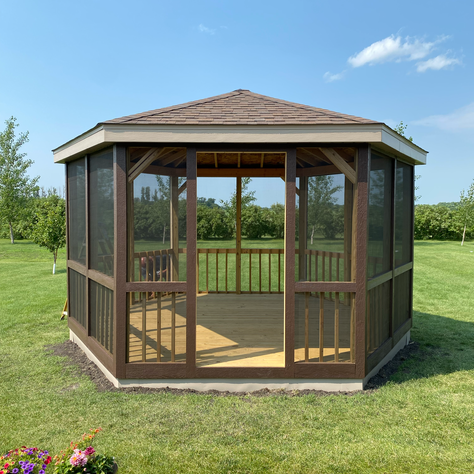
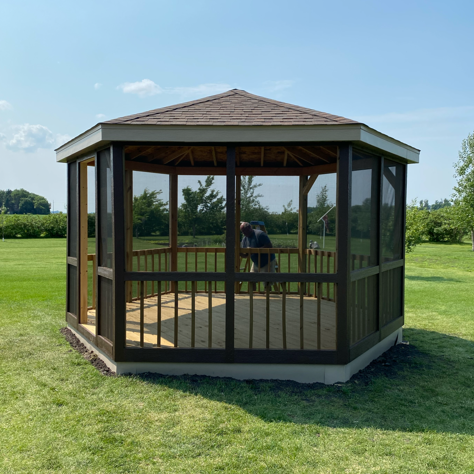
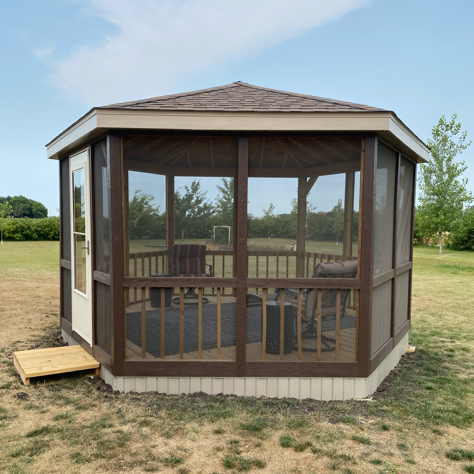
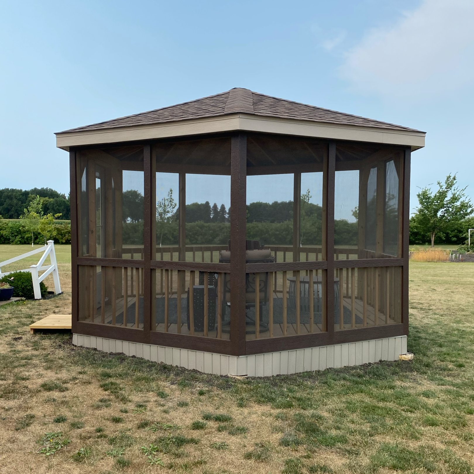
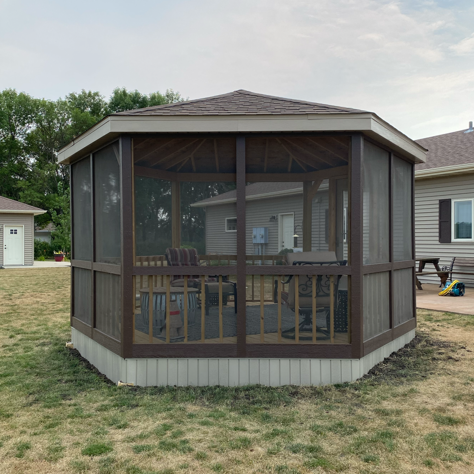
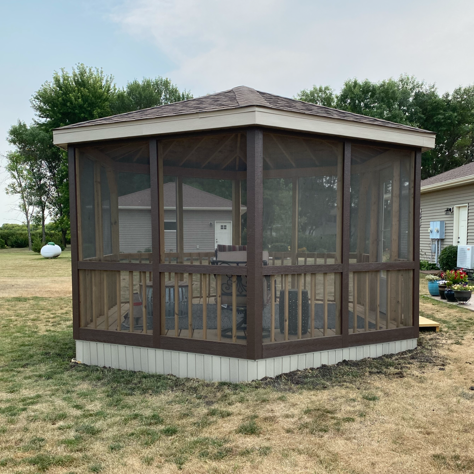
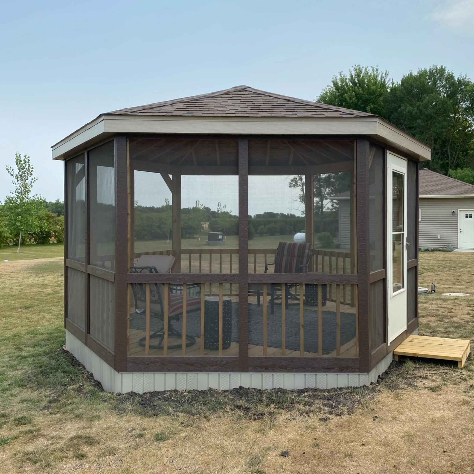
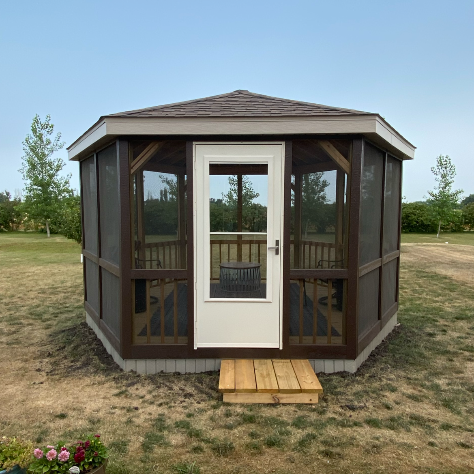
On this side quest, we were hired to build a 15’ Hexagonal Gazebo. To start off the project we drilled 6 (4 foot) holes in the ground to install concrete piers down to the frost level as the starting foundation. After the concrete dried we installed 4×4 posts on top of each pier then started building the (deck/wall/roof) framing. Then we installed the roof (plywood/shingles/soffit/ fascia). To finish we wrapped the exterior with screen material and installed Smart Siding trim boards around the gazebo. At the base we installed soffit material as skirting. Finishing with the storm door installation.